About the Project
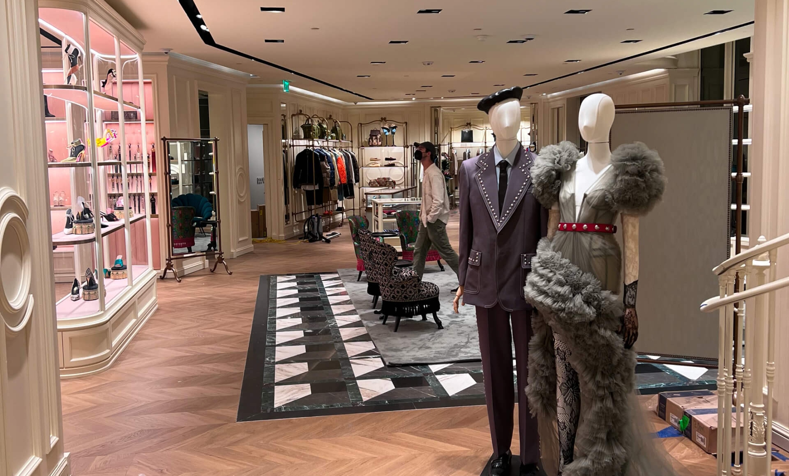
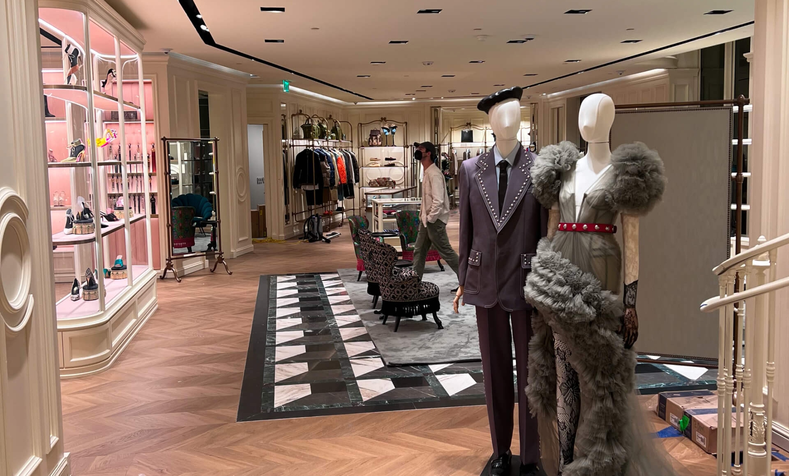
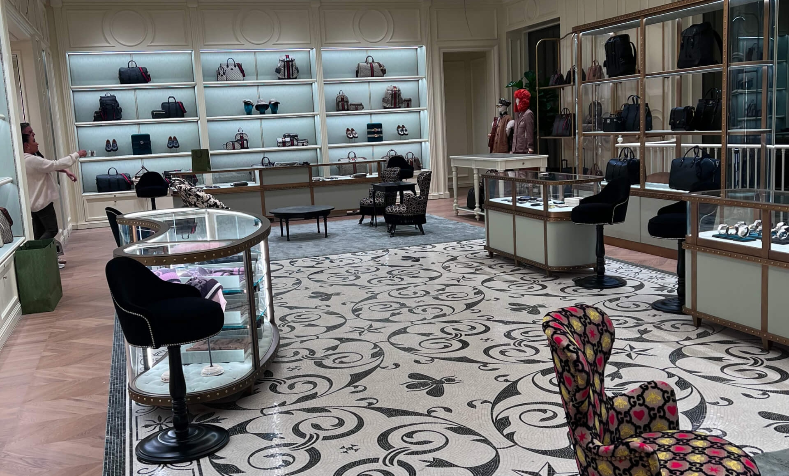
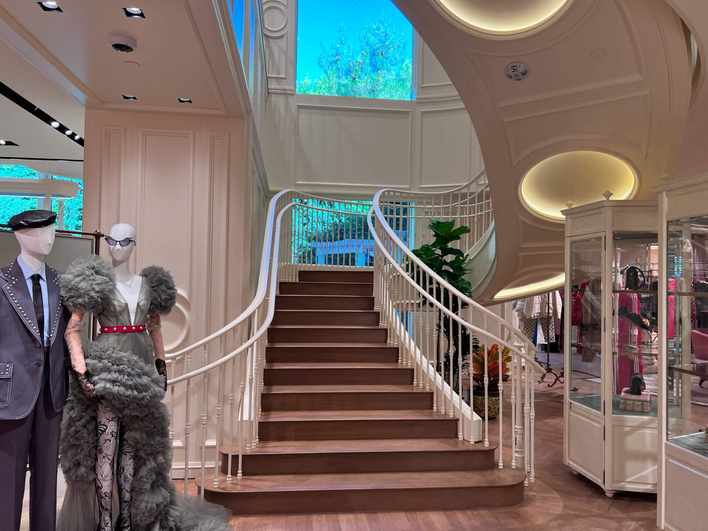
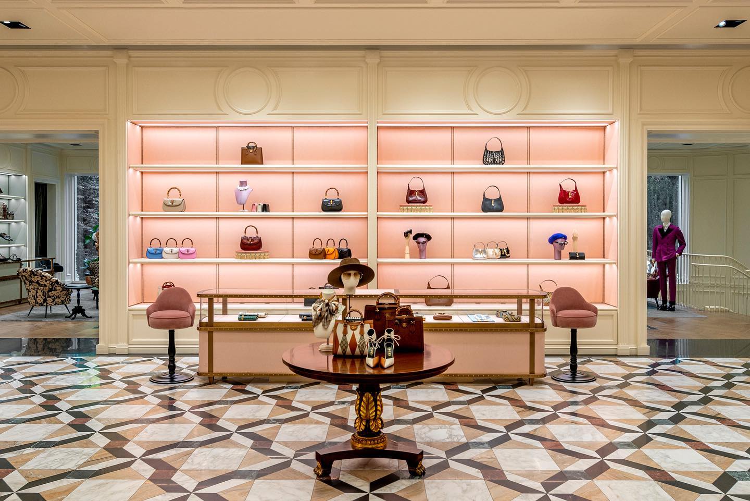
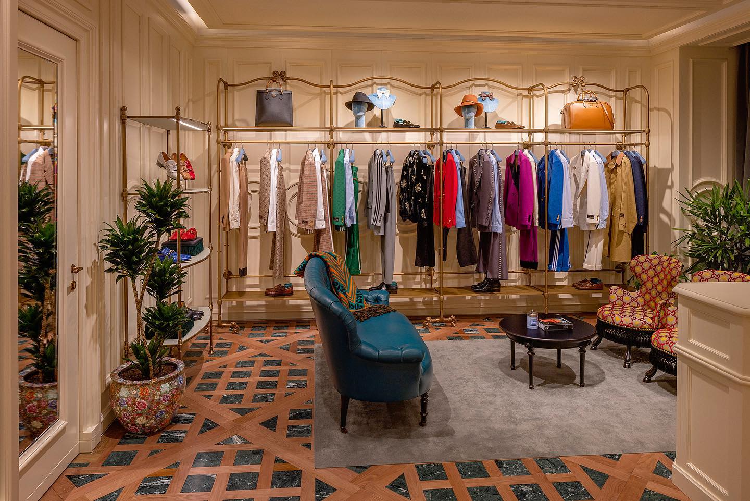
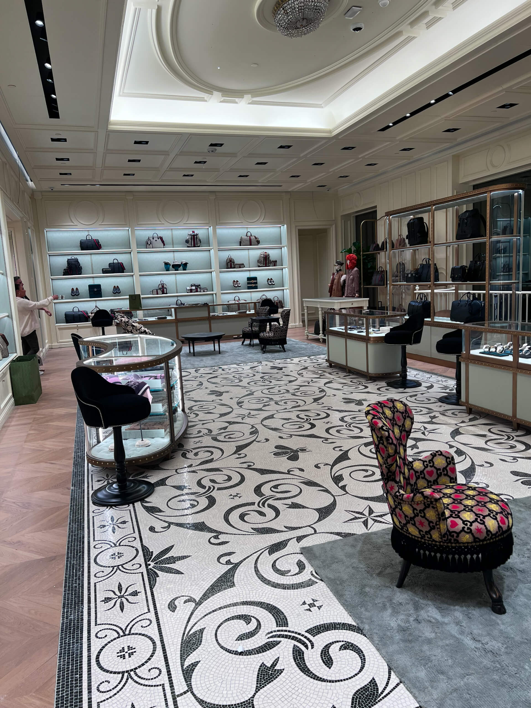
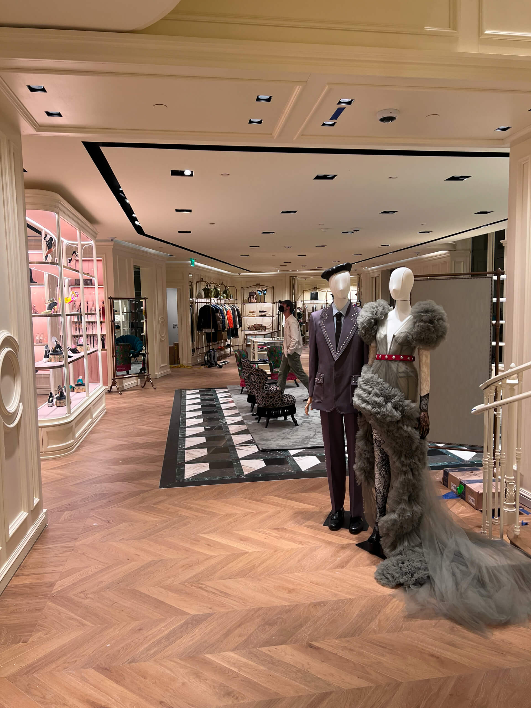
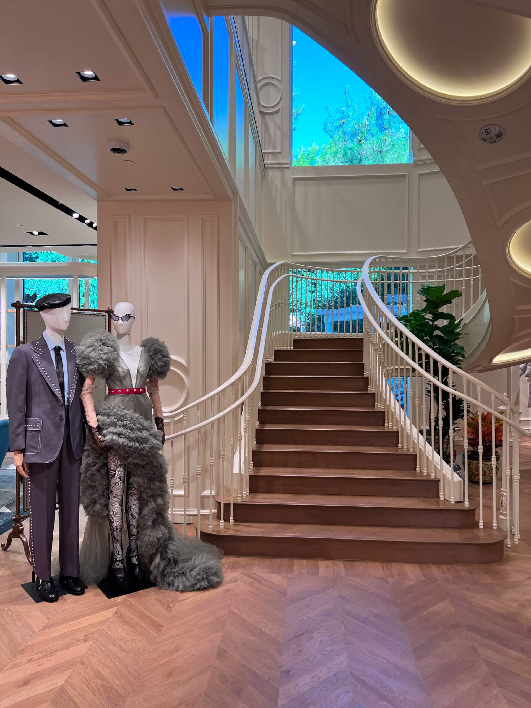
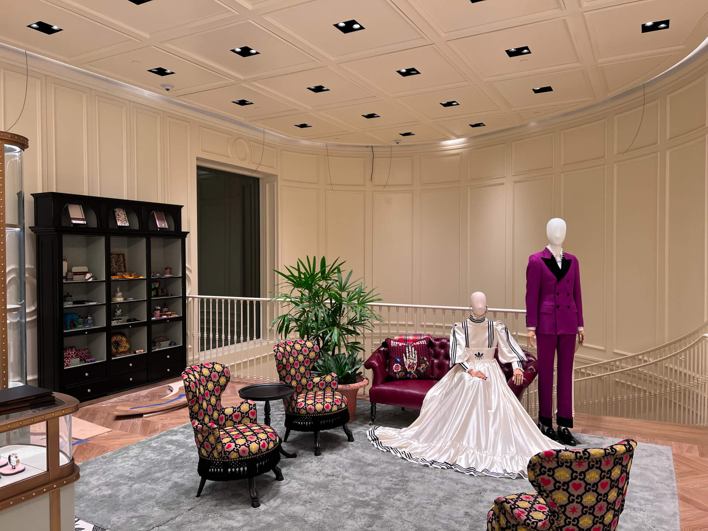
Conversion of a previous restaurant space into a two level retail location with a private exterior garden. The work consisted of Alain Hirsch Construction internally managing all direct and owner vendors on the project. The fabrication and install of a radiused feature staircase, new façade, custom inlaid wood/stone flooring, all new MEP systems, relocation of an elevator machine room, level 5 drywall finishes with integrated coves and knife edges, and significant exterior stone/waterproofing/landscaping scope.
Project Gallery09 images
Every great project begins with a conversation.
Start a Conversation